

13264 GOODALL RDLake Oswego, OR97034
Due to the health concerns created by Coronavirus we are offering personal 1-1 online video walkthough tours where possible.
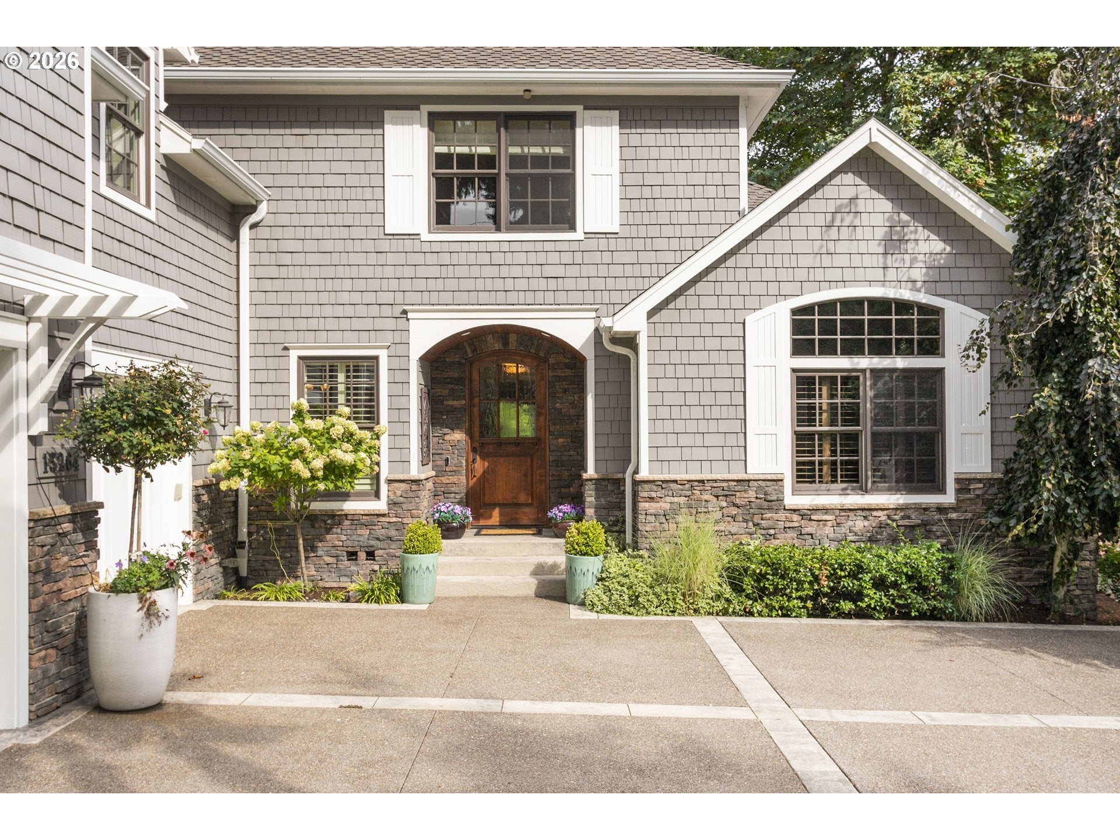
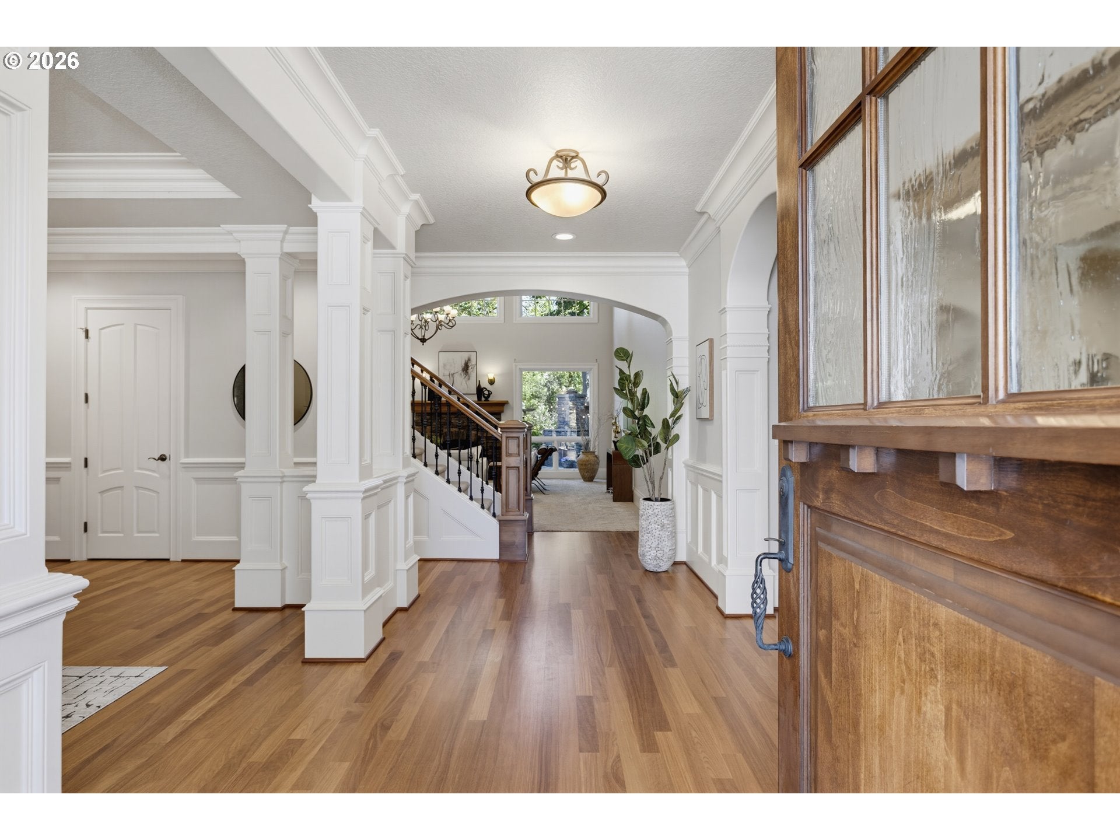
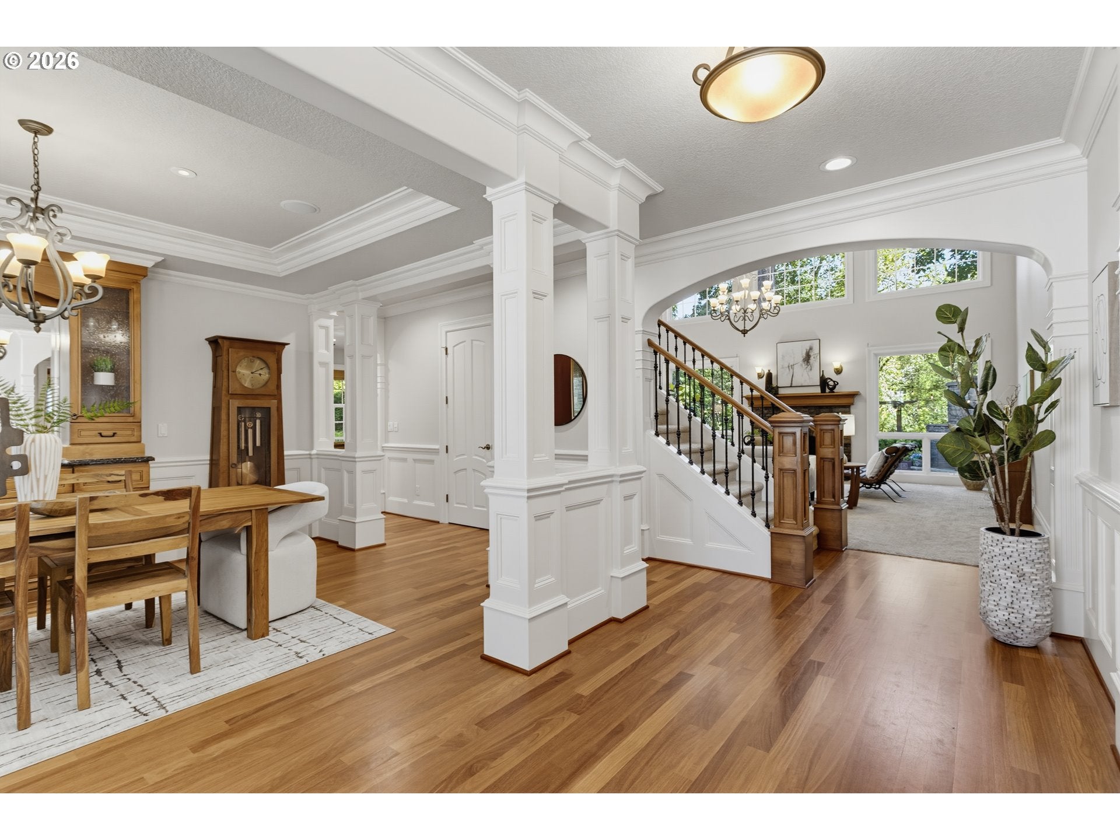
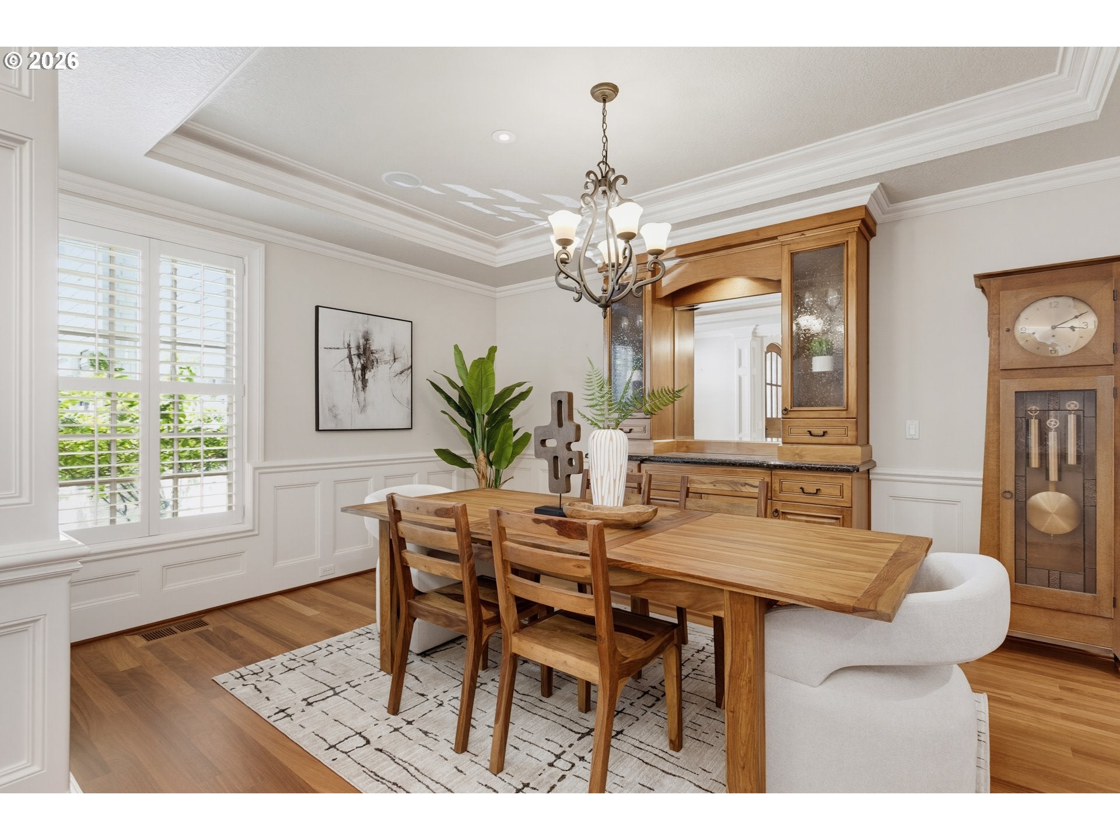
A home of this scale, quality, and privacy is increasingly rare in Lake Oswego. Set on nearly .8 acres in coveted Forest Highlands, this richly crafted Silver Oak Custom Homes residence offers over 5,200 square feet of beautifully proportioned living space designed for both impressive entertaining and comfortable everyday living. Step inside and the dramatic great room immediately captures your attention, with soaring ceilings and a striking wall of windows that floods the home with natural light while framing the peaceful, private setting beyond. The spacious kitchen opens seamlessly to the great room, creating an inviting gathering space, while the formal dining room and private den add elegance and versatility. The luxurious main-level primary suite is a standout, offering privacy, comfort, and the ease of true main-floor living. Upstairs, generously sized bedroom suites and an expansive bonus room provide exceptional flexibility for media, fitness, hobbies, or a fifth bedroom. Separate stairs from the garage create intriguing potential for a private studio, guest retreat, or additional flexible living space. Outside, a generous patio extends the living space into a beautifully private setting, where an outdoor fireplace and tranquil water feature create an atmosphere that feels peaceful, secluded, and almost magical. It is an ideal backdrop for summer gatherings, quiet evenings by the fire, or simply enjoying the surrounding natural beauty. Add a rare four-car garage, substantial architectural detailing, and the enduring craftsmanship of a home built to last, and this becomes an exceptional opportunity to own something truly distinctive in Forest Highlands. Homes with this combination of craftsmanship, main-level living, privacy, and scale are increasingly difficult to find—come see what makes this one exceptional.
| just now | Listing first seen on site | |
| 9 hours ago | Listing updated with changes from the MLS® |

The content relating to real estate for sale on this website comes in part from the IDX program of the RMLS™ of Portland, Oregon. Real estate listings held by brokerage firms other than Keller Williams Realty Portland Premiere are marked with the RMLS™ logo, and detailed information about these properties includes the names of the listing brokers. Listing content is Copyright © 2026 RMLS™, Portland, Oregon. Some properties which appear for sale on this website may subsequently have sold or may no longer be available.
Last checked 2026-09-19 03:53 AM PDT.
All information provided is deemed reliable but is not guaranteed and should be independently verified
Did you know? You can invite friends and family to your search. They can join your search, rate and discuss listings with you.